HAQ Contracting NY provides residential remodeling and home improvement services in Scarsdale and across Westchester County, NY. Contact us for a free estimate.

Home Extensions Contractors in Armonk, NY

Make more room for the way you live with home extensions and remodeling by HAQ Contracting NY. Whether your Armonk household needs an extra bedroom, a larger kitchen, or a more open living area, our team plans and builds thoughtful additions that blend with your home’s existing character and suit the scale of North Castle properties. From the first conversation to the final walkthrough, we focus on clear communication, careful craftsmanship, and results that feel like a natural part of your home — not an afterthought bolted onto it.

Get your free estimate

Tell us about your remodeling or home extension plans in Armonk, NY, so we can discuss your requirements and project options.

WELCOME TO HAQ CONTRACTING NY

Remodeling & Extension Work for Armonk Homes

As households change, the layout and space that once worked well may no longer meet everyday needs. HAQ Contracting NY helps Armonk homeowners explore renovation and extension projects that can make their properties more functional, comfortable, and enjoyable — whether that means a single-story addition tucked behind a colonial, a reworked kitchen at the heart of the home, or a full second-story expansion that gives a growing family the room it needs.

Armonk’s housing stock is wonderfully varied. You’ll find mid-century split-levels and ranches on quiet cul-de-sacs, classic colonials along the hamlet’s main corridors, and estate-style properties set back on wooded lots. Each type of home brings its own opportunities and constraints, from rooflines that need to be matched to setback lines and septic fields that shape where an addition can go. We plan around these realities from the start, so the design you approve is one that can actually be built on your lot.

If you’re weighing whether to extend your current home or move, it helps to see how similar projects have been approached nearby. Our home extensions in Scarsdale page walks through the same planning process we use across Westchester County, and our service areas page outlines the North Castle communities where our crews work every week.

Every project starts with a conversation, not a sales pitch. We’ll ask how you live, what frustrates you about the current layout, and what a good outcome looks like — then give you an honest read on what’s possible, what it involves, and what to expect along the way.

SPACE THAT WORKS FOR YOU

Create a Home That Fits Your Needs

Your home should support the way you live today, not limit what you can do with the space available. A growing family might need another bedroom and a second full bath; remote work might call for a quiet office away from the household’s main traffic; multigenerational living might mean a comfortable suite for parents or adult children with a measure of independence. We start by understanding how you actually use your home — morning routines, workdays, weekends, holidays — then shape the extension or remodel around those patterns rather than forcing your life into a generic floor plan.

That planning-first approach matters especially in Armonk, where many homes were built decades ago for a different era’s idea of family life. Closed-off kitchens, modest primary suites, and formal living rooms that sit empty are common. Thoughtful remodeling can reallocate that square footage — opening a kitchen to the family room, borrowing space from an oversized formal dining room, or converting an underused garage bay — often with less disruption than a full addition.

Because we also handle kitchen remodeling in Armonk and bathroom remodeling in Armonk, we can coordinate related updates as part of a single coherent project. New plumbing runs, refreshed finishes, better lighting, and updated flooring can all be folded into the plan, so the finished home feels intentional from end to end rather than patched together over time.

OUR HOME EXTENSION Services

Home Renovation Services We Offer

Explore additional living space that accommodates changing household needs, with planning based on the way your Armonk home is built and the lot it sits on. Every project type below can be shaped to your property, your architectural style, and the way your family lives day to day — from modest bump-outs that relieve a tight kitchen to full additions that transform how the whole house functions.

Single-Story Home Extensions

Add valuable ground-floor space for living rooms, kitchens, dining areas, or other everyday needs. Single-story additions work especially well on Armonk’s larger lots, where a rear or side extension can open directly onto the backyard without changing the home’s overall profile. Because everything stays on one level, these projects often simplify structural work and keep the new space closely connected to the rooms you already use most.
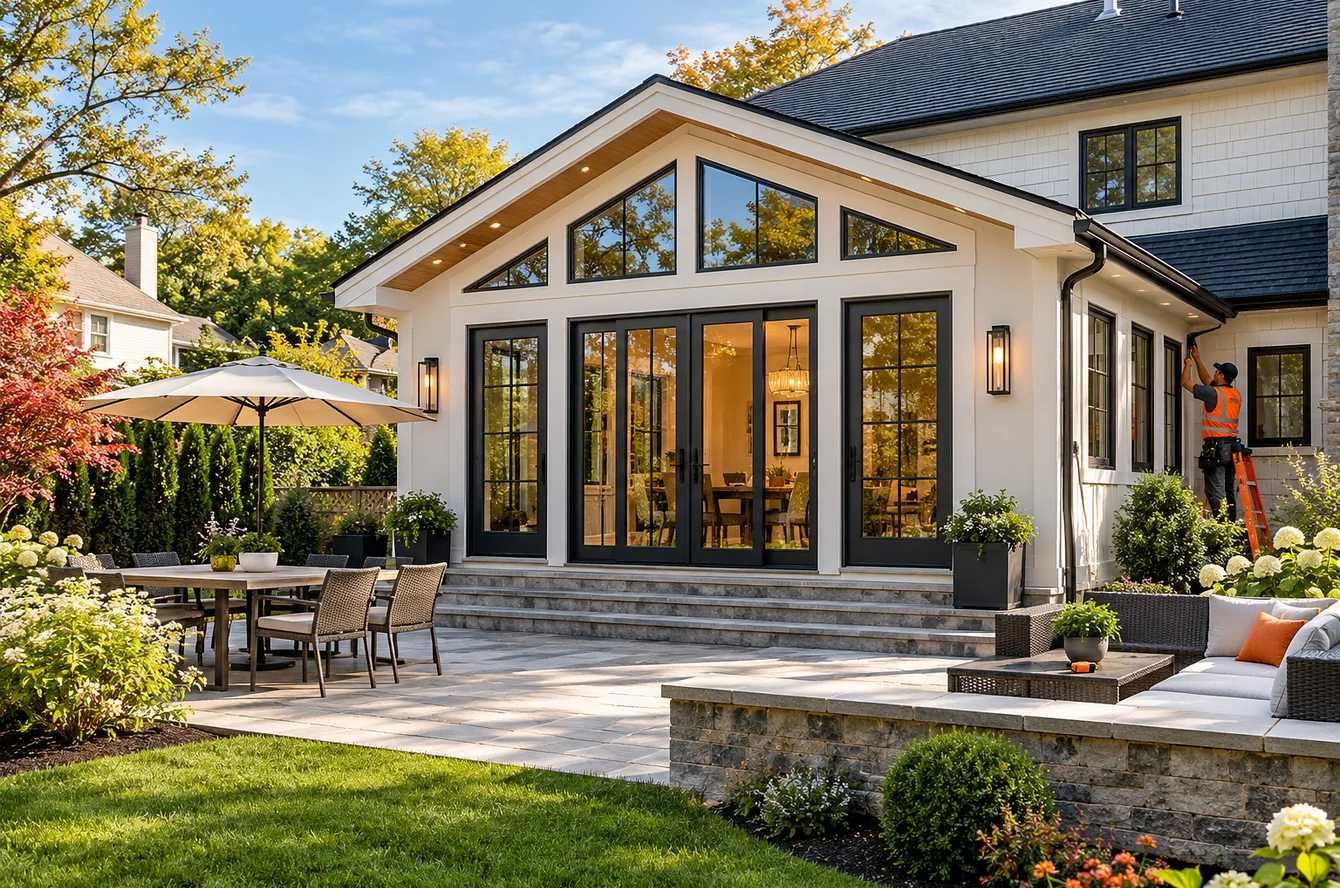
Rear Home Extensions

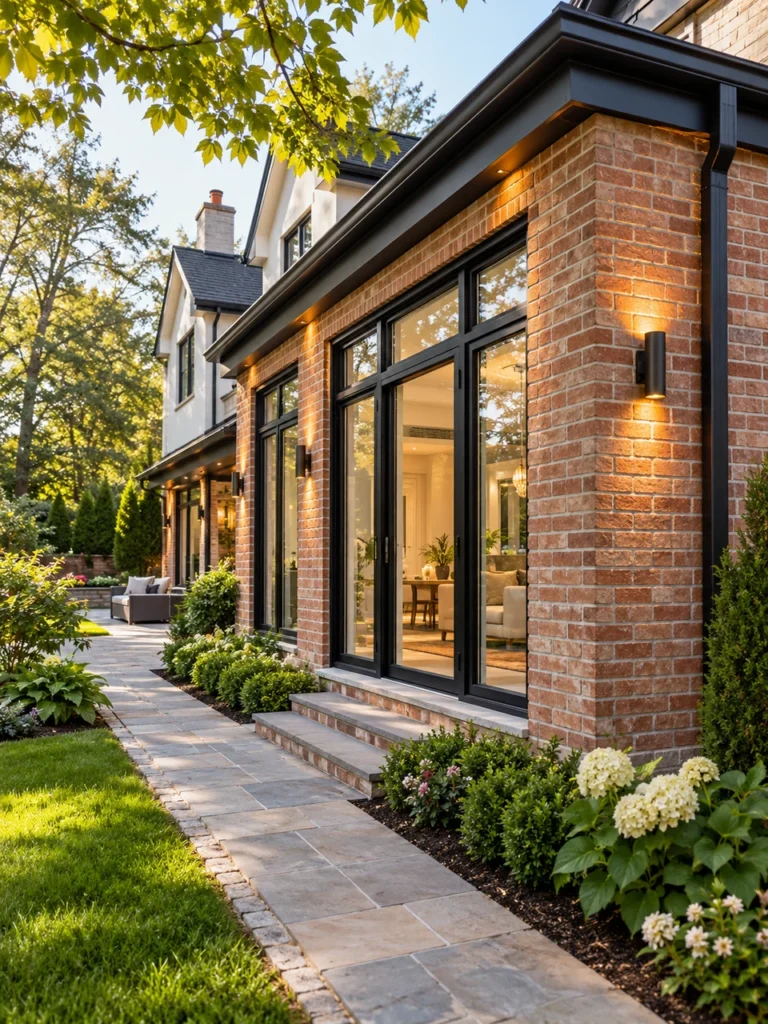
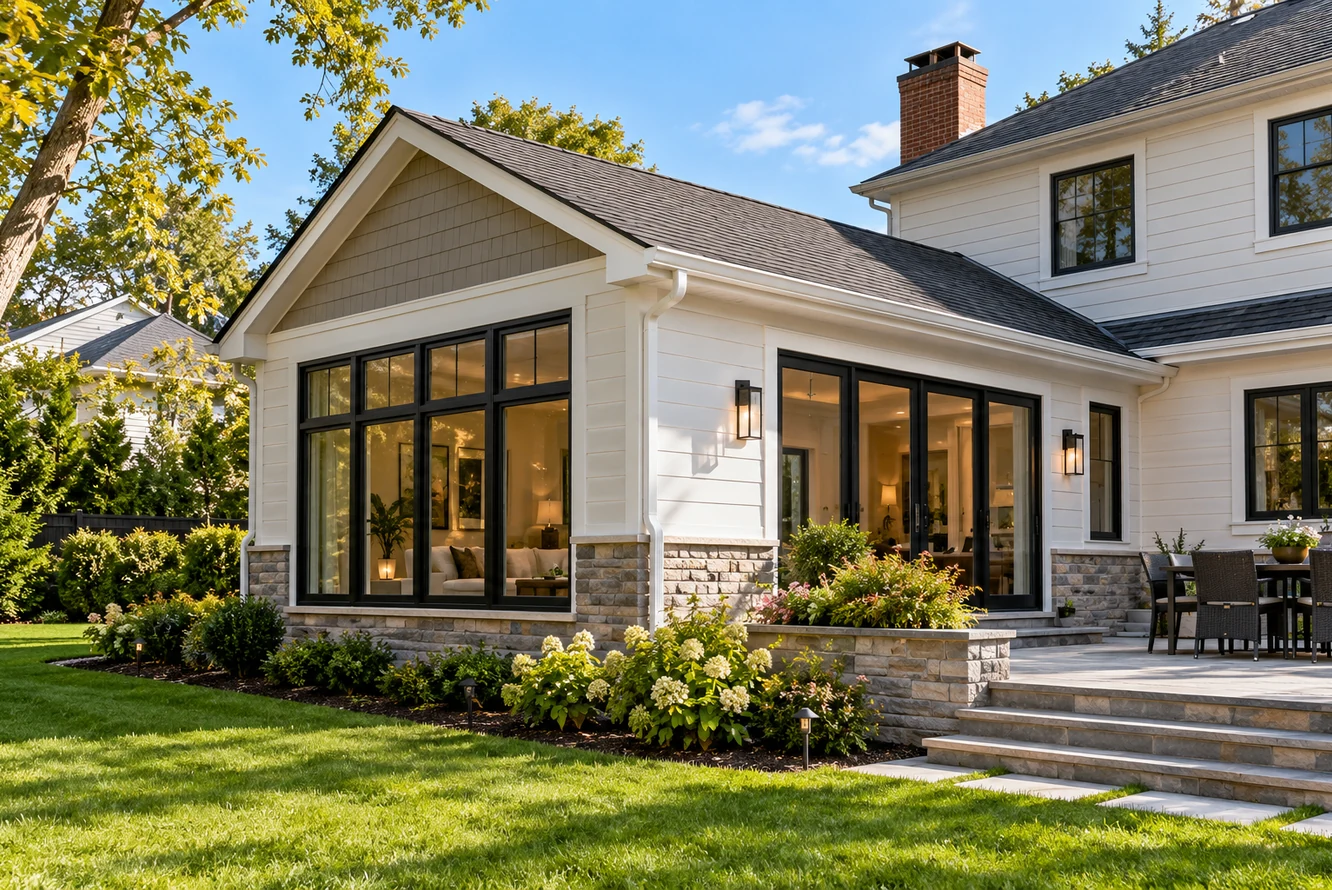
Extend the rear of your home to create additional living space and improve the flow between your existing rooms and the outdoors. For many Armonk colonials and split-levels, a rear addition is the most natural way to gain a family room, a breakfast area, or an expanded kitchen while preserving the home’s curb appeal. Generous windows and sliding doors can blur the line between inside and out, making the backyard feel like part of the living space.
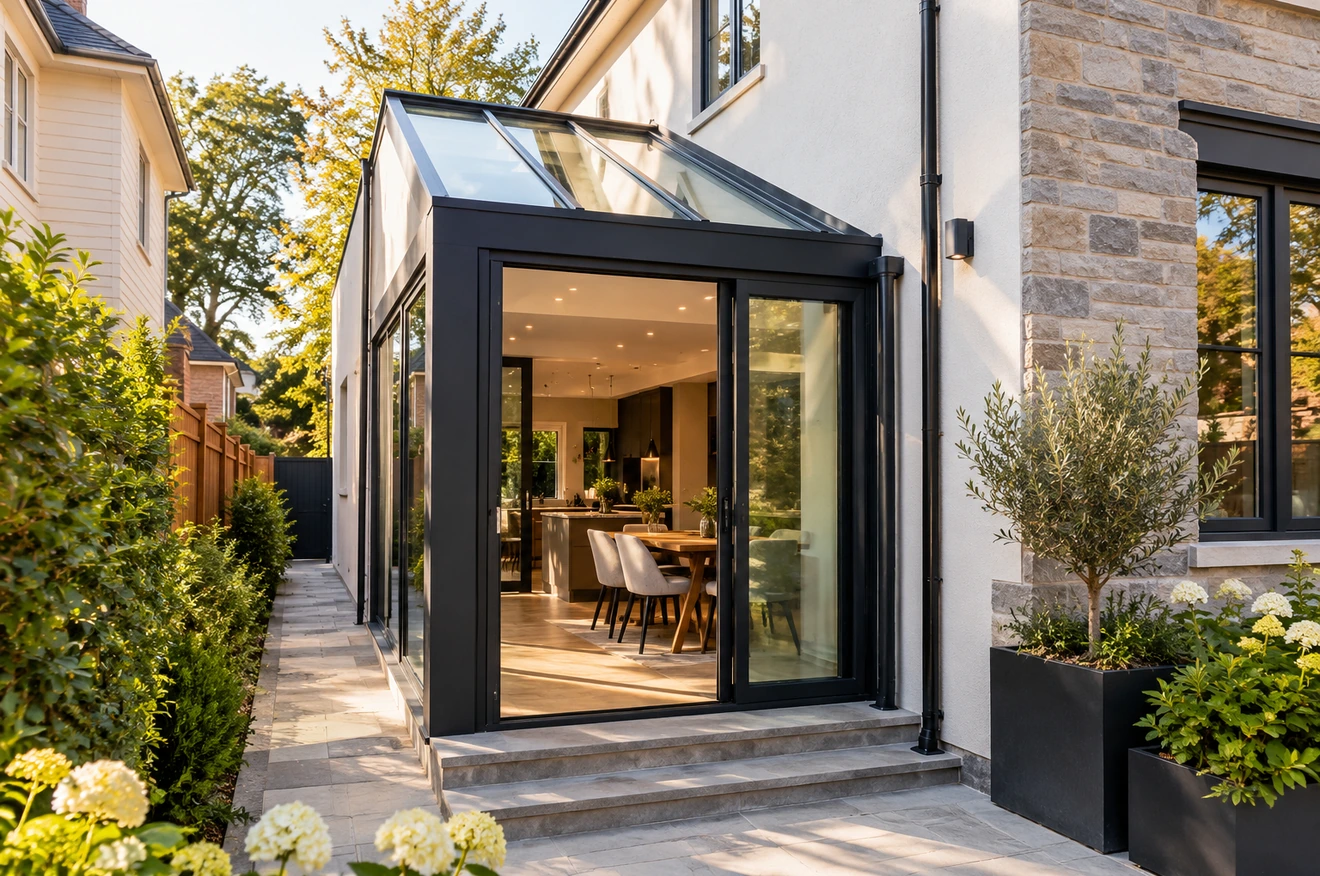
Side Return Extensions

Make use of underutilized side space by creating a practical extension that can increase usable floor area without extending deep into the yard. On Armonk properties with generous side setbacks, this approach can add a mudroom, a home office, or a breakfast nook exactly where the household needs it — capturing space that would otherwise sit empty beside the house.
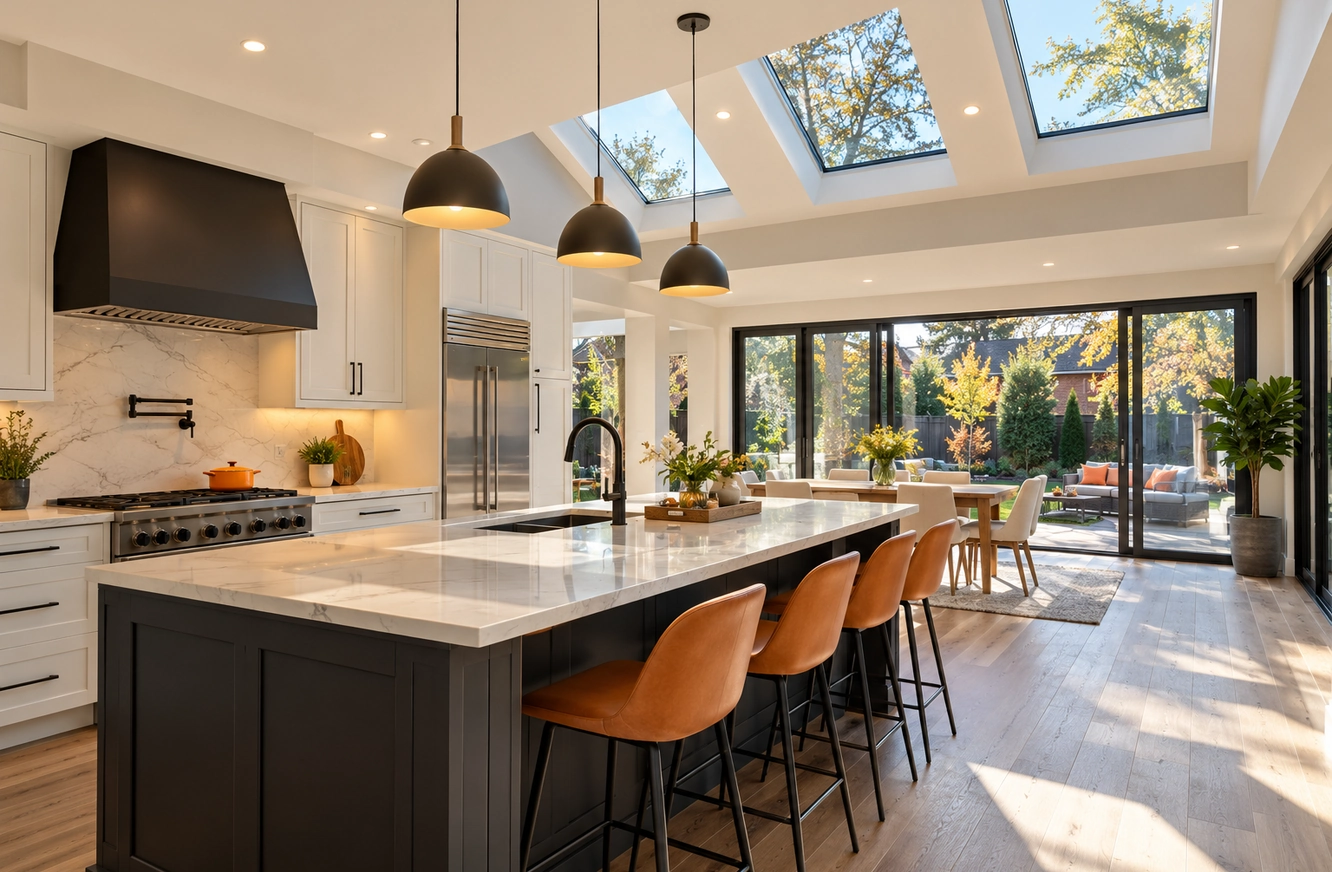
Kitchen Extensions

Create a larger, more functional kitchen with additional space for cooking, dining, storage, and everyday living. We plan kitchen extensions around how your family actually cooks and gathers — island seating for homework and casual meals, proper ventilation for serious cooking, pantry storage that ends the clutter — so the finished kitchen works as hard as you do.
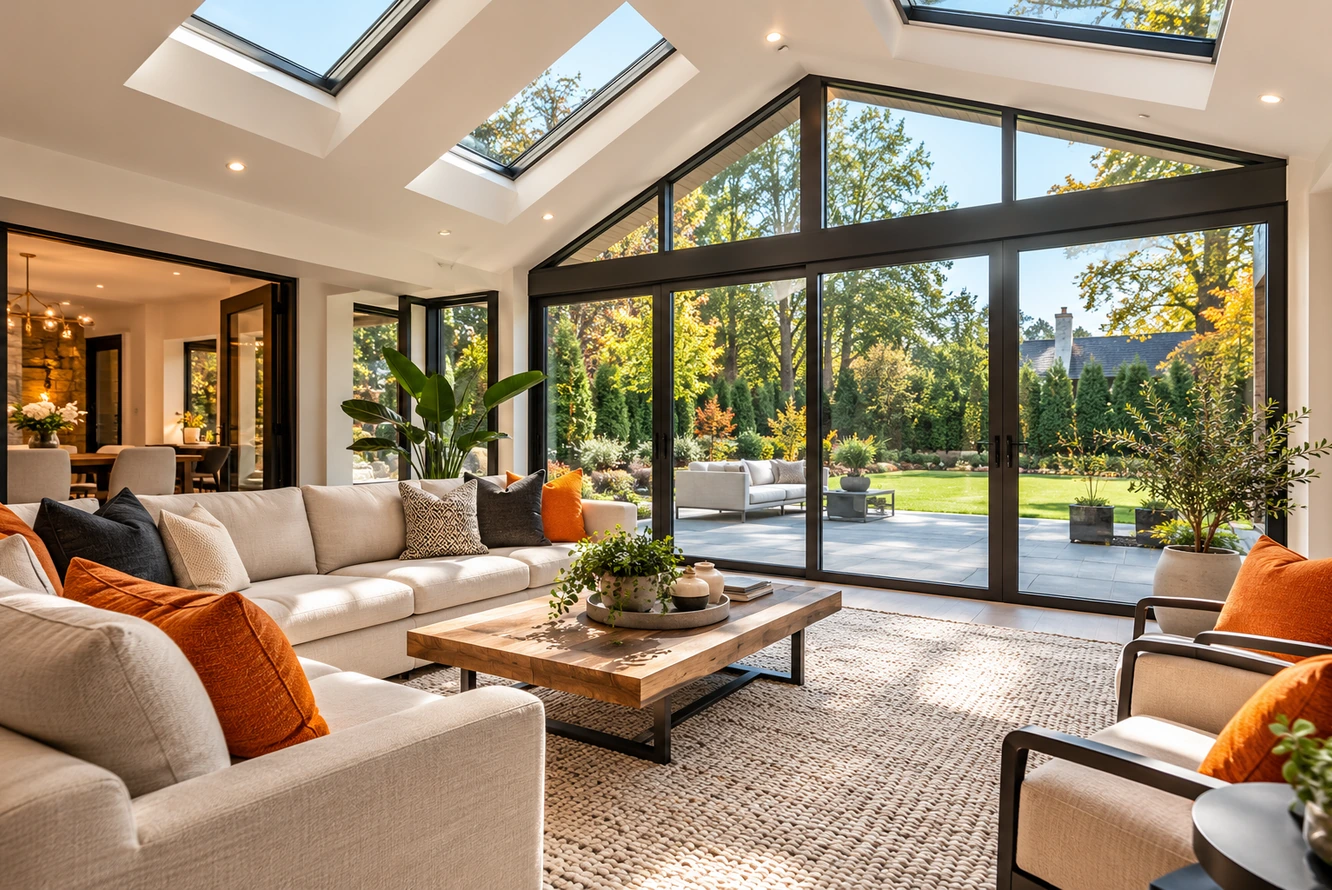
Living Room Extensions

Expand your living area to create a more comfortable space for relaxing, entertaining, and spending time together. Whether it’s a sun-filled family room addition or a reconfigured living room within your existing footprint, we focus on proportions, natural light, and connection to the rest of the home, so the new space gets used every day rather than saved for special occasions.
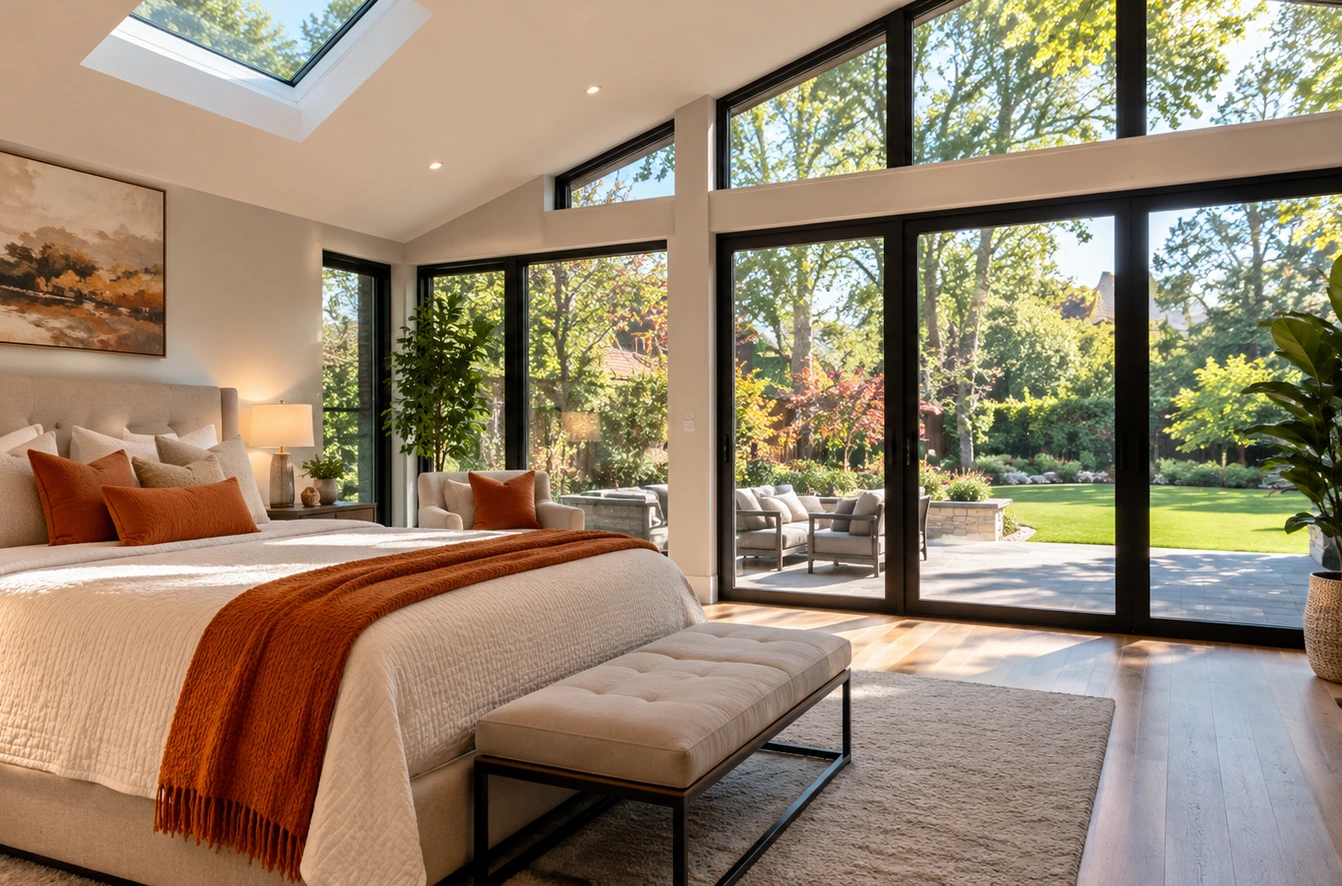
Bedroom & Additional Room Extensions

Add valuable space for a new bedroom, guest room, home office, or other room that better accommodates your household. In Armonk, where many homes host extended family or frequent overnight guests, a well-planned bedroom addition — ideally with an attached bath — can relieve pressure on the whole house and make hosting genuinely enjoyable instead of a logistical puzzle.
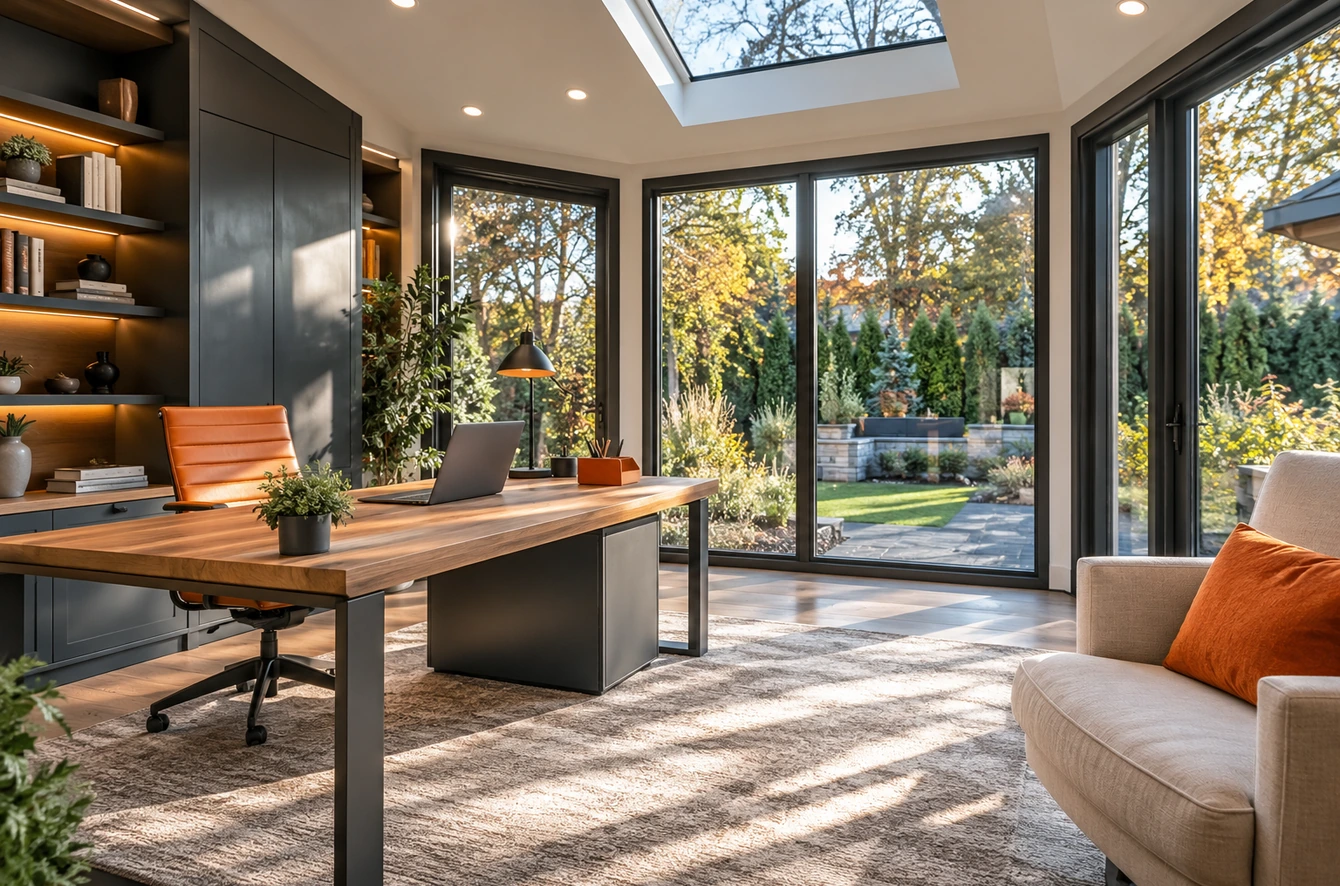
Home Office Extensions

Create a dedicated workspace within your property, giving you a more comfortable and practical environment for remote or hybrid work. With so many Armonk residents splitting time between the city and home, a quiet, well-lit office with proper wiring, sound separation, and built-in storage pays off every single workday.

Dining & Family Room Extensions

Create an open and welcoming area for family meals, gatherings, and everyday activities. By opening up walls or extending the footprint, we can give your household the kind of generous, connected space that Armonk’s larger lots make possible — rooms where holidays, birthdays, and ordinary Tuesday dinners all fit comfortably.
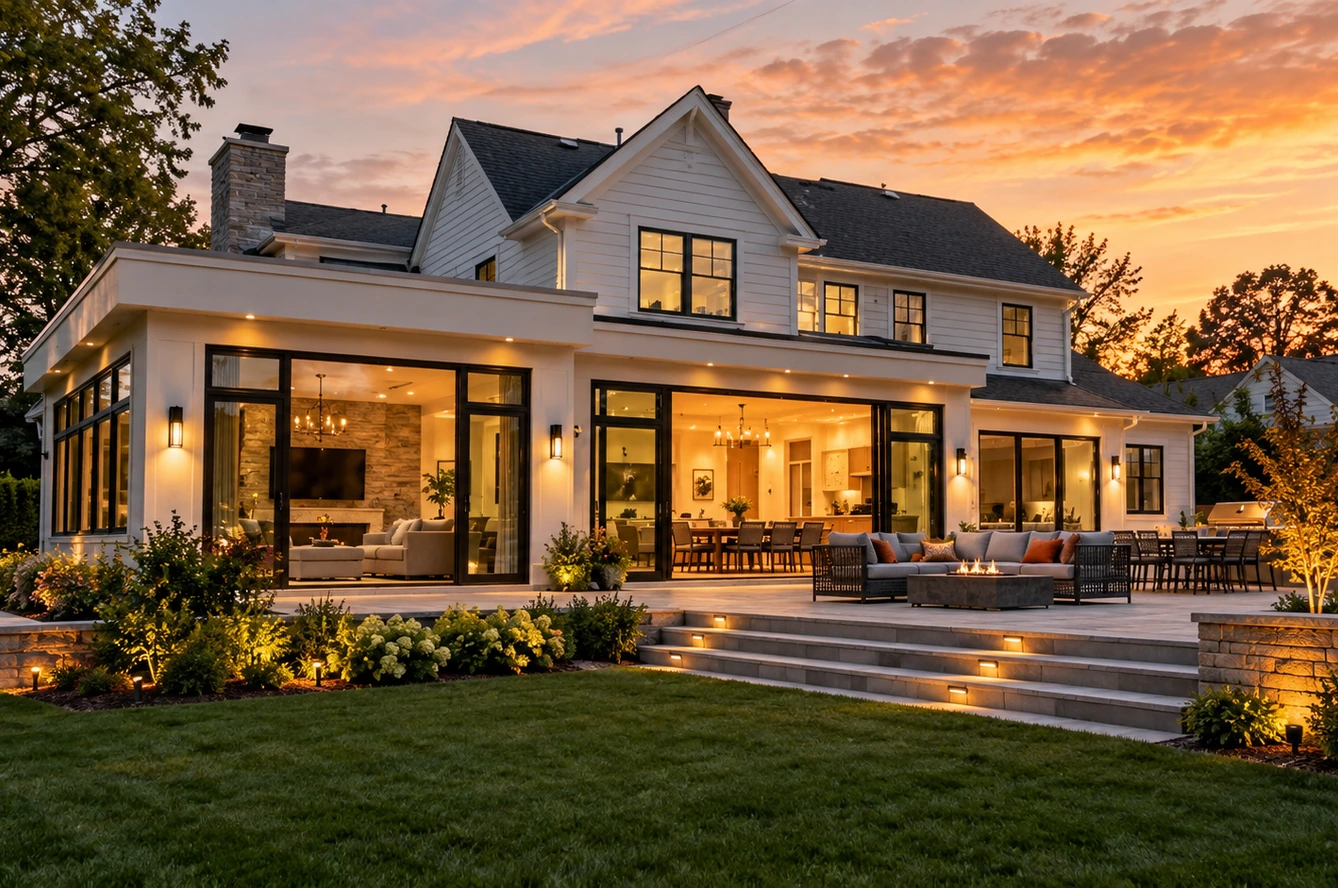
Complete Home Addition Projects

For homeowners looking for a larger transformation, we can help develop a comprehensive addition that reimagines how the entire home functions. These whole-house projects might combine a two-story addition, a reconfigured main level, and updated systems — planned as one coordinated job so the finished home feels unified, inside and out.
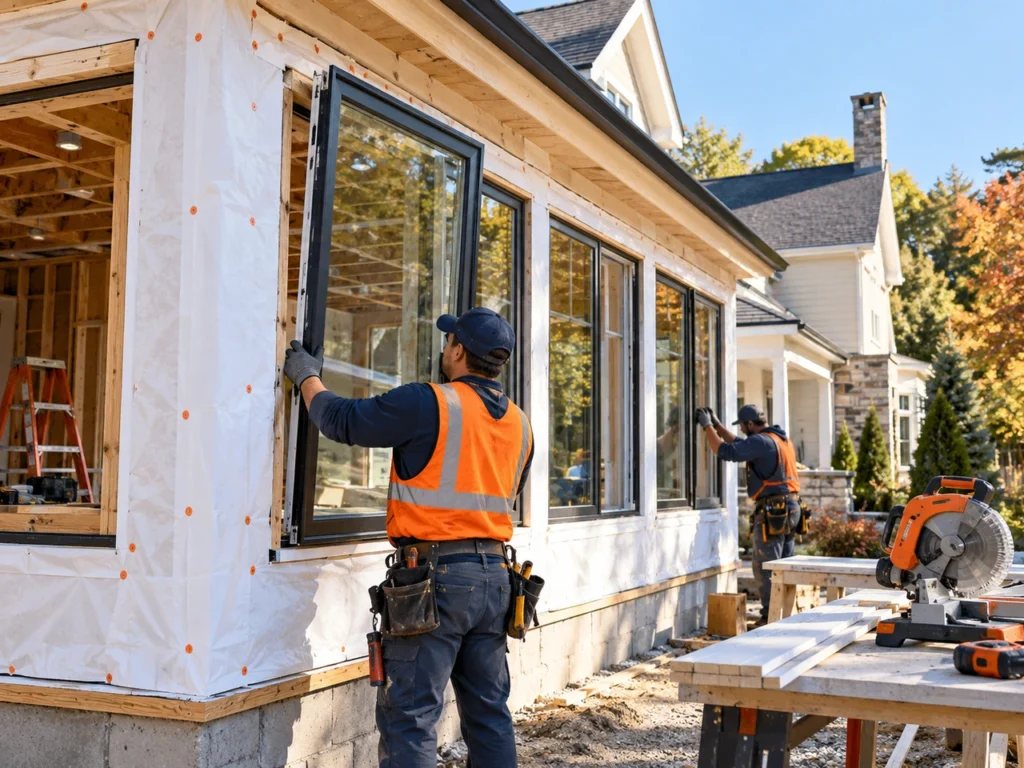
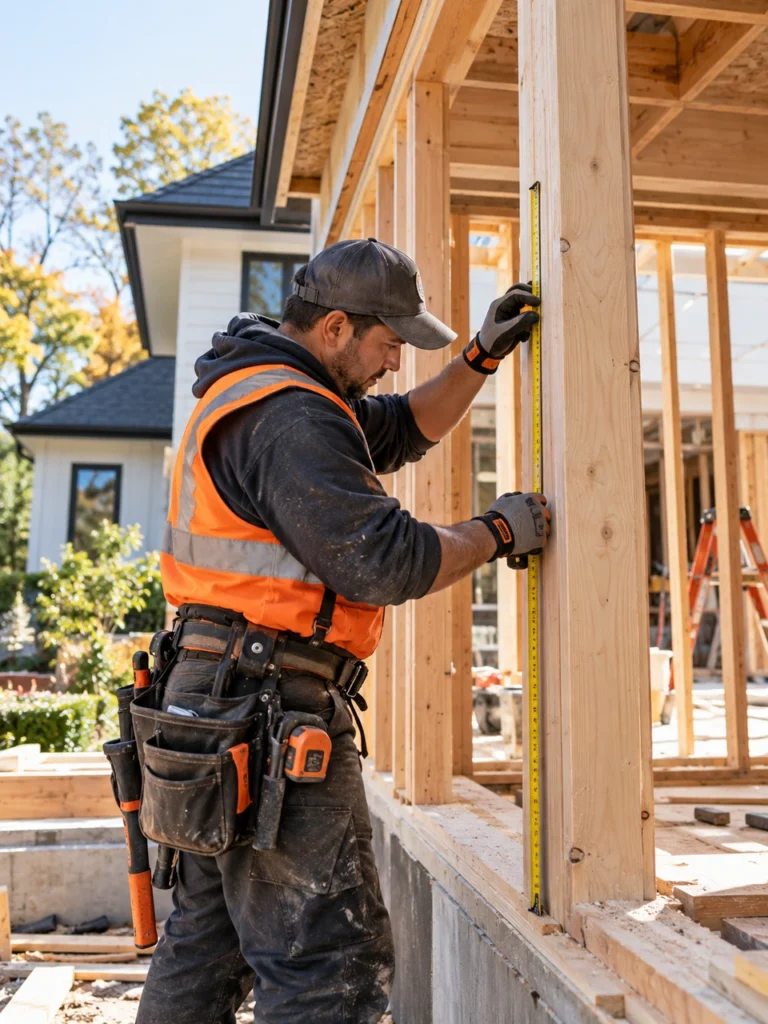
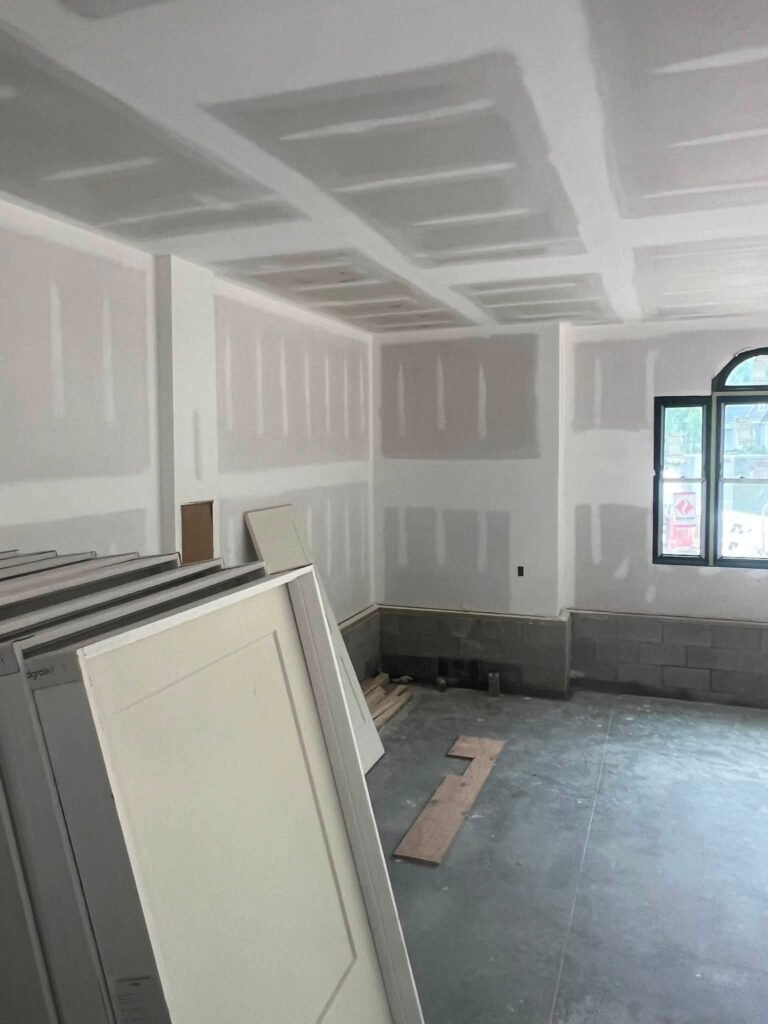
Worker installing windows in a new home extension in New York
Understanding Home Extensions

What to Consider Before Expanding Your Home

A home extension or major remodeling project involves more than choosing new finishes. The existing layout, structural conditions, available space, and intended use of each area all influence how the work should be planned. Defining these details early — before demolition starts — helps establish a clearer scope, a more reliable planning framework, and fewer unexpected changes once construction is underway.

For Armonk homeowners, it is also important to consider Town of North Castle zoning requirements, building permits, property setbacks, and how an addition interacts with existing utilities. Many hamlet properties rely on wells and septic systems, and an extension’s footprint, grading, and drainage need to respect those systems. We discuss these factors openly during planning, coordinate the technical details, and keep you informed at every stage so there are no surprises.

It’s also worth thinking about how the addition will age with your household. A nursery becomes a teenager’s bedroom; a home office becomes a guest suite; a playroom becomes a media room. We plan flexible layouts — with sensible closet placement, adequate electrical capacity, and plumbing roughed in where future bathrooms might go — so your investment keeps paying off as needs evolve. Homeowners comparing approaches may also want to review our home remodeling in Armonk services, which cover interior renovations that transform how a home lives without changing its footprint.

Finally, consider how the project will feel while it’s underway. We plan construction sequencing to keep disruption manageable — sealing off work zones, maintaining access to essential rooms, and communicating the schedule so your household can plan around noisy or dusty phases. Living through a remodel is never invisible, but thoughtful staging makes it far more tolerable.

LOCAL Home Extension Contractors

Home Extension Contractors Near Armonk, NY

Looking for home extension and remodeling contractors near you in Armonk, NY? HAQ Contracting NY works with homeowners planning interior renovations, home improvements, and additional living space. Our business operates from our Scarsdale office, and we serve customers across Westchester County and nearby communities — including the hamlet of Armonk, the surrounding Town of North Castle, and neighboring areas.

Project availability depends on the property location, the type of construction, and the work involved. Many of our Armonk projects pair an addition with complementary updates that make the whole property feel cohesive. For example, masonry work in Armonk can provide new stoops, chimneys, or retaining walls that match the addition, while interior and exterior painting in Armonk unifies old and new spaces with a fresh, consistent finish. You can see the full list of communities we serve on our service areas page.

When you’re ready to talk through your ideas, reach out for a conversation about what’s possible. We’ll discuss your goals, take a look at the property, and give you an honest assessment of options — whether that’s a full addition, a targeted remodel, or a phased plan that tackles the most important work first and leaves room for later phases.

WHY CHOOSE HAQ CONTRACTING NY?

Thoughtful Construction for the Way Your Family Lives

Every home improvement project should solve a real need, whether that means creating more room, improving an outdated layout, or making better use of existing spaces. HAQ Contracting NY approaches residential remodeling and extension work with attention to functionality, construction requirements, and how the finished changes will serve your household for years to come — not just how they’ll look on the day the dust sheets come off.

We also sweat the details that protect your investment: proper flashing and waterproofing where the addition meets the existing house, insulation and air-sealing that keep new rooms comfortable through Westchester winters, and finishes selected for durability as well as looks. And when a project calls for specialty trades, we coordinate them as part of one managed job — from tile installation in Armonk for new baths and mudrooms to concrete work in Armonk for foundations, walkways, and patio slabs.

PRACTICAL USE OF EVERY SQUARE FOOT

We consider how each area will be used, helping Armonk homeowners explore improvements that make daily routines easier and living spaces more functional — from untangling morning kitchen traffic to carving out a calm corner for evening wind-down.

DETAILS THAT SUPPORT LASTING RESULTS

From preparation and material selection to finishing work, each stage contributes to the quality, usability, and overall appearance of the completed project. We don’t rush the parts you’ll never see — framing, waterproofing, insulation — because they’re the parts that determine how the project performs for decades.

DESIGN THAT FEELS CONNECTED

New additions and renovated rooms should complement the home’s existing layout, allowing updated spaces to feel consistent with the property’s overall design. Matching rooflines, siding, trim profiles, and interior details keeps the addition from looking tacked on, which matters for both daily enjoyment and long-term value.

EXPERIENCE WITH LOCAL HOMES

HAQ Contracting NY works with homeowners in Armonk and across Westchester County, discussing renovation goals in relation to each property’s layout, condition, and individual requirements — then building a clear plan around what we learn before any work begins.

OUR PROCESS

From Your First Idea to a Finished Home Improvement

01

Discuss Your Vision

We learn what you want to change — whether you need more living space, a different layout, or improved functionality — and talk through what’s realistic for your Armonk property, your planning framework, and your timeline.

02

Review the Property

We discuss the existing conditions, proposed changes, and factors that may affect the project’s scope and feasibility, including lot constraints, structural considerations, and the local requirements that apply in the Town of North Castle.

03

Define the Project

The planned work, material considerations, and relevant requirements are reviewed to help establish a clear direction before construction begins, so everyone involved — your household and our crew — shares the same expectations.

04

Complete the Agreed Work

The project proceeds according to the confirmed scope, with attention to construction details and how the new or renovated space integrates with your home — followed by a final walkthrough to make sure everything matches the plan before we call it done.

testimonials

What Clients Say
About Us!

Google
Umair Ijaz profile picture
Umair Ijaz
Google star 1Google star 2Google star 3Google star 4Google star 5Trustindex verifies that the original source of the review is Google.
I had my kitchen renovated by this company and couldn’t be happier with the results. The work was excellent and my kitchen turned out beautiful, highly recommend their services!
Google
Chaudhary Daud Ali profile picture
Chaudhary Daud Ali
Google star 1Google star 2Google star 3Google star 4Google star 5Trustindex verifies that the original source of the review is Google.
I’m very happy with the quality of their work and professionalism. The team was reliable, hardworking and paid close attention to detail. They communicated well throughout the project completed the work on time, and left everything clean and organized.Great experience from start to finish!
Google
Syed amir profile picture
Syed amir
Google star 1Google star 2Google star 3Google star 4Google star 5Trustindex verifies that the original source of the review is Google.
Fair pricing with quality work
Google
MUHAMMAD SHAHID profile picture
MUHAMMAD SHAHID
Google star 1Google star 2Google star 3Google star 4Google star 5Trustindex verifies that the original source of the review is Google.
I had an excellent experience with HAQ Construction. They did an amazing job at my house, and I’m extremely happy with the quality of their work. The team was professional, reliable, hardworking, and paid great attention to detail from start to finish. I highly recommend HAQ Construction to anyone looking for quality, reliable, and professional construction work. Thank you to the entire team for the amazing job.
Google
Waleed Javed profile picture
Waleed Javed
Google star 1Google star 2Google star 3Google star 4Google star 5Trustindex verifies that the original source of the review is Google.
Extremely professional team. Renovated my entire bathroom. Would highly recommend
Google
javed riaz profile picture
javed riaz
Google star 1Google star 2Google star 3Google star 4Google star 5Trustindex verifies that the original source of the review is Google.
Excellent experience with Haq Contracting NY! Professional, reliable, and committed to quality work. They were responsive, honest, and completed the job with great attention to detail. Highly recommended!
Google
imran riaz profile picture
imran riaz
Google star 1Google star 2Google star 3Google star 4Google star 5Trustindex verifies that the original source of the review is Google.
⭐⭐⭐⭐⭐ Outstanding service and excellent workmanship! Professional crew, fair pricing, quality materials, and completed the job on schedule. Very satisfied with the results. Highly recommended!
Google
Faisal Ijaz profile picture
Faisal Ijaz
Google star 1Google star 2Google star 3Google star 4Google star 5Trustindex verifies that the original source of the review is Google.
Awesome people great work very reasonable price very satisfied
Google
Ehtmad Shaur profile picture
Ehtmad Shaur
Google star 1Google star 2Google star 3Google star 4Google star 5Trustindex verifies that the original source of the review is Google.
5/5 Stars — Outstanding Craftsmanship and Professionalism! Working with HAQ Contracting NY was an absolute pleasure from start to finish. Their team delivered top-tier quality, exceptional attention to detail, and maintained clear communication throughout the entire project. Whether it's structural work, high-end finishing, their expertise truly shines through. If you are looking for a reliable, skilled, and professional contracting team in Yonkers New York that takes immense pride in their work and delivers stunning results on time, look no further than HAQ Contracting NY. Highly recommended!
latest project gallery

Explore Our Project

Ready to Transform Your Home? Call Now

FAQs

Questions About Home Extensions & Remodeling

Planning a home extension or remodeling project often comes with questions about the right type of improvement, the process involved, and what to expect along the way. Armonk homeowners tend to ask about lot constraints, permits in the Town of North Castle, and how to keep a project livable while work is underway.

HAQ Contracting NY works with homeowners in Armonk, NY and throughout Westchester County on residential extensions, additions, remodeling, and related home improvement projects. Here are answers to some of the questions we hear most often from hamlet residents considering an addition or a major remodel.

Yes. We plan and build home extensions for Armonk homeowners, including single-story additions, rear and side extensions, bedroom and kitchen bump-outs, and larger full-addition projects. We also handle the interior remodeling that usually accompanies an extension, so new and existing spaces work together as one coherent home rather than feeling like two different houses joined together.

If your project is elsewhere in the county, check our service areas page — we work across Westchester County from our Scarsdale office, and we’re happy to discuss whether your property is a good fit for our approach.

Remodeling changes or improves existing spaces — kitchens, bathrooms, basements, and interior layouts — without adding square footage to the building’s footprint. A home extension adds new space to the property, such as a family room addition, a bumped-out kitchen, or a new primary suite above an existing garage.

Many Armonk projects combine both approaches: the extension creates the room the household needs, while remodeling updates the adjoining spaces so everything feels cohesive. During planning, we’ll help you weigh which combination makes sense for your goals, your lot, and how you want the finished home to live.

Suitability comes down to your lot’s size and shape, setback requirements, the home’s structural condition, and Town of North Castle zoning rules. On Armonk’s wooded lots, septic field locations, mature trees, grading, and drainage all play a role in determining where — and how big — an addition can be.

During an initial review, we look at what’s physically and practically possible for your property and discuss options honestly, including when remodeling within the existing footprint makes more sense than building out. There’s no obligation, and you’ll come away with a clearer picture of your options either way.

Absolutely. Many of our Armonk remodeling projects keep the existing layout largely intact while updating kitchens, bathrooms, finishes, flooring, and lighting for a transformed feel. Targeted structural changes — opening a single wall between the kitchen and dining room, widening a cased opening, or reconfiguring a primary suite — can change how a home lives without the scope or disruption of a full addition.

We can also phase the work: tackle the most impactful rooms first, then return for secondary spaces in a later phase. Ask us about sequencing and phasing when we discuss your project, and we’ll help you plan a sensible order of operations.

In most cases, yes. Home extensions in the Town of North Castle typically require building permits, and depending on the project’s scope and location, additional zoning or architectural review approvals may apply. Properties on septic systems may also need health department review before an addition is approved.

We help you understand which approvals apply to your project and coordinate the paperwork as part of our planning process, so permitting doesn’t become a bottleneck. Starting the conversation early gives everyone — your household, our team, and the town — more room to plan properly.

Request Your Free Quote

Tell us a little about your project, and our team will review your requirements and get in touch to discuss the next steps.

Contact Us

Let’s Talk About Your Next Home Project

Planning a kitchen remodel, bathroom renovation, home extension, or another improvement project in Armonk? Get in touch with HAQ Contracting NY to discuss your ideas and request a quote. Tell us what you’re hoping to change about your home, and we’ll talk through the options that make the most sense for your property, your household, and your timeline.

Phone Number

Our Address

365 Central Park Ave, Scarsdale, NY 10583, United States

Can’t find location? give us call.